House for Rent in Coogee
Architect-Designed Haven With Tranquil Valley Views, A Luxurious Duplex In An Idyllic Setting
- 3 Beds
- 2 Baths
- 1 Car
Next Steps:
Apply for this propertyListed By:
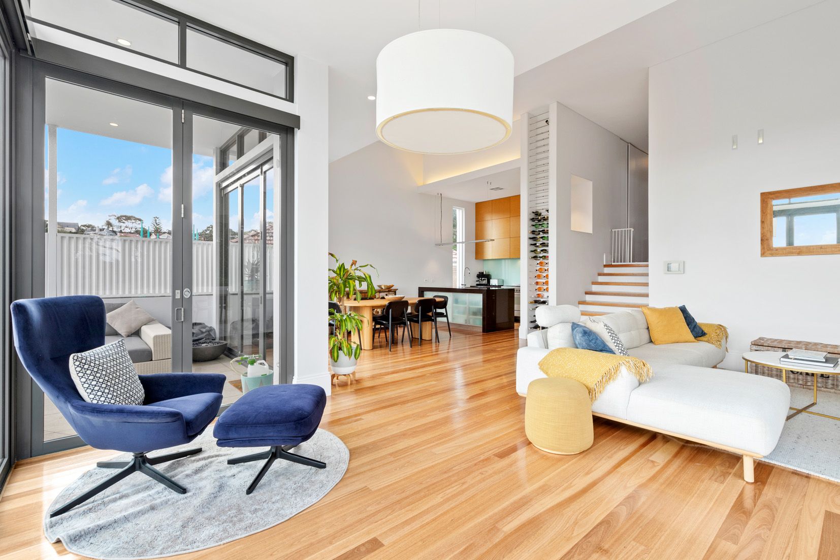
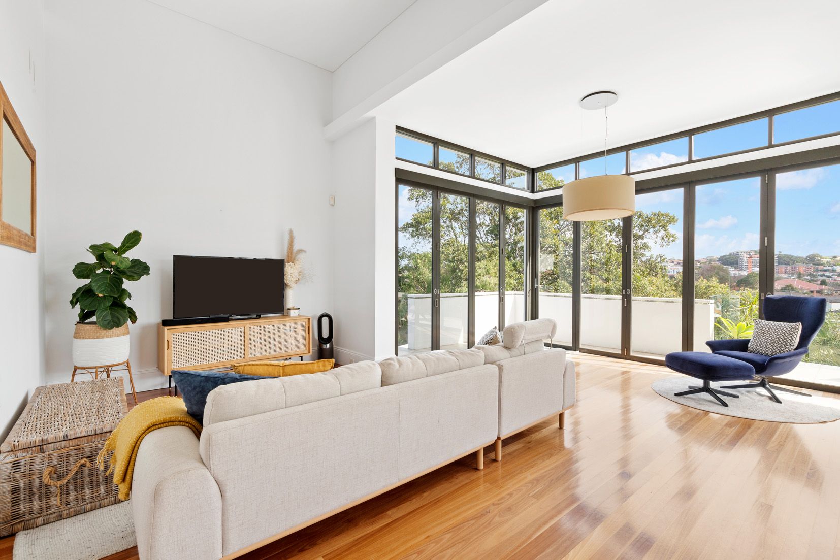
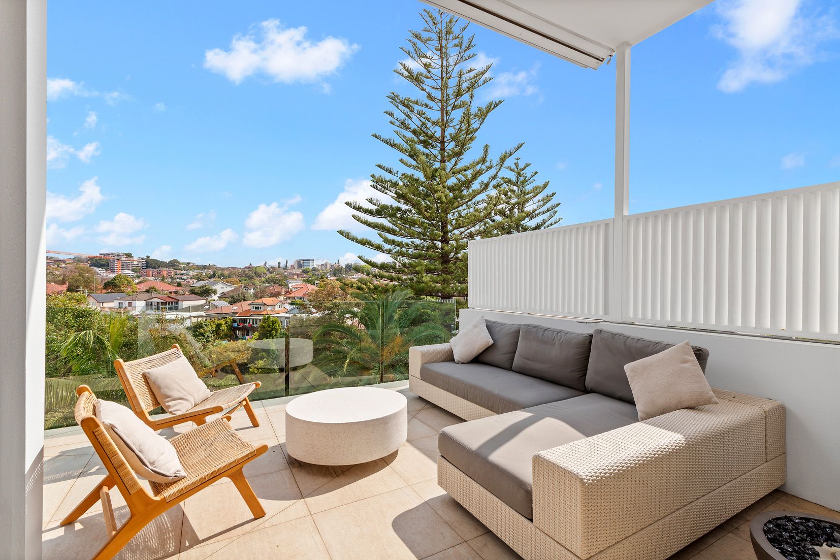
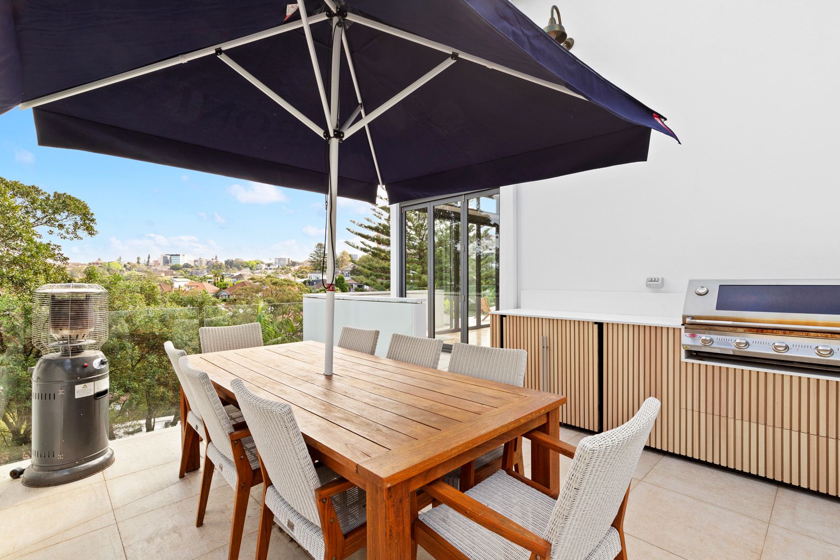
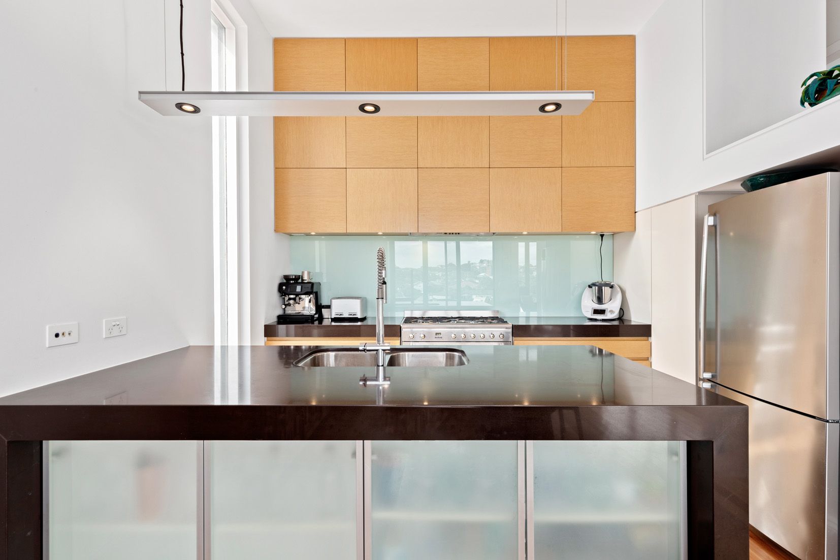
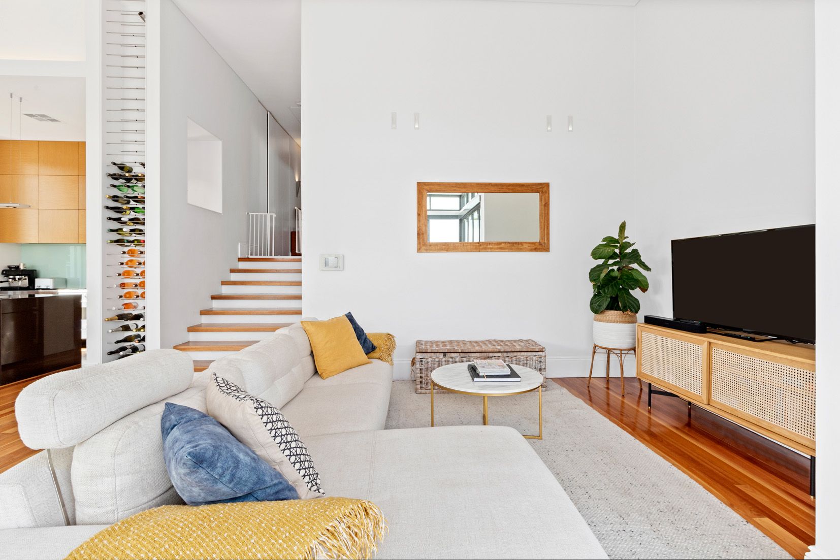
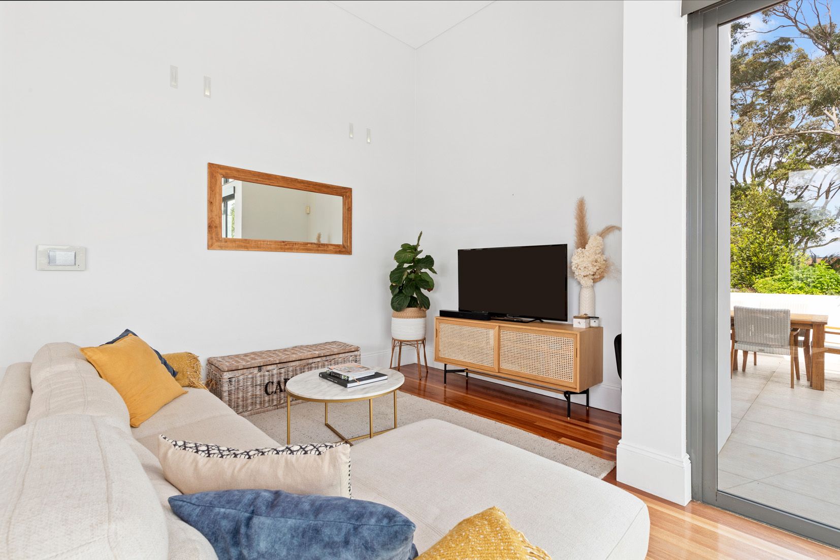
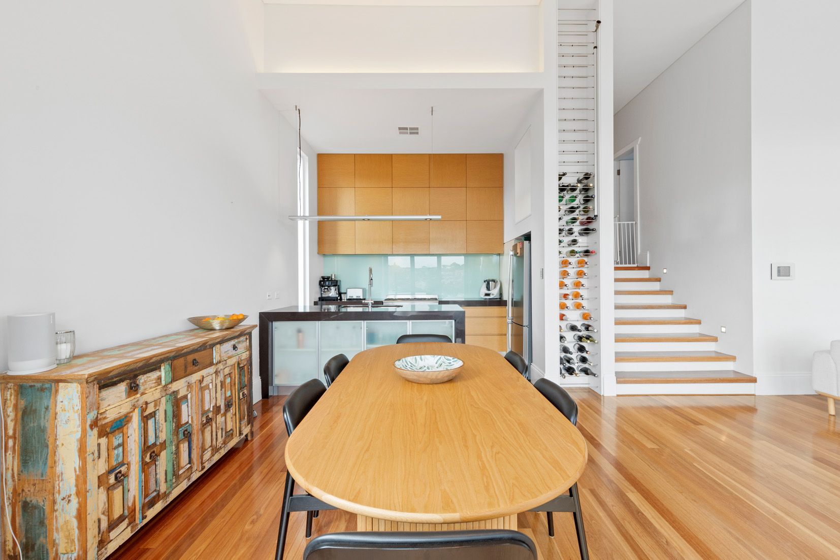
Ray White Eastern BeachesDesigned to take full advantage of breathtaking valley views, this luxurious duplex embraces the outdoors with glass-framed living spaces integrating seamlessly with the outdoors and secure level access from the street for easy living. Showcasing the award-winning design principles of architect Joanna Lukaszewicz, the home's split level layout has been designed to create separate living and accommodation wings complete with a luxurious master suite. Soaring 4.4m ceilings deliver a dramatic sense of space in the social heart of the home with a wraparound Italian-tiled terrace featuring a sequence of alfresco spaces with leafy treescape views that bring a sense of harmony and transform into a magical backdrop by night. Meticulous attention to detail includes quality fixtures and finishes with C Bus lighting and floor heating, ducted air and a large attic. In a leafy tucked-away avenue, 450m to Clovelly village cafes, this private low-maintenance haven is within easy reach of Clovelly and Coogee Beaches and the natural beauty of Gordons Bay.
- Private entry and easy secure level access
- Central hallway, polished hardwood floors
- Style, simplicity and attention to detail
- Breathtaking valley views, magical sunsets
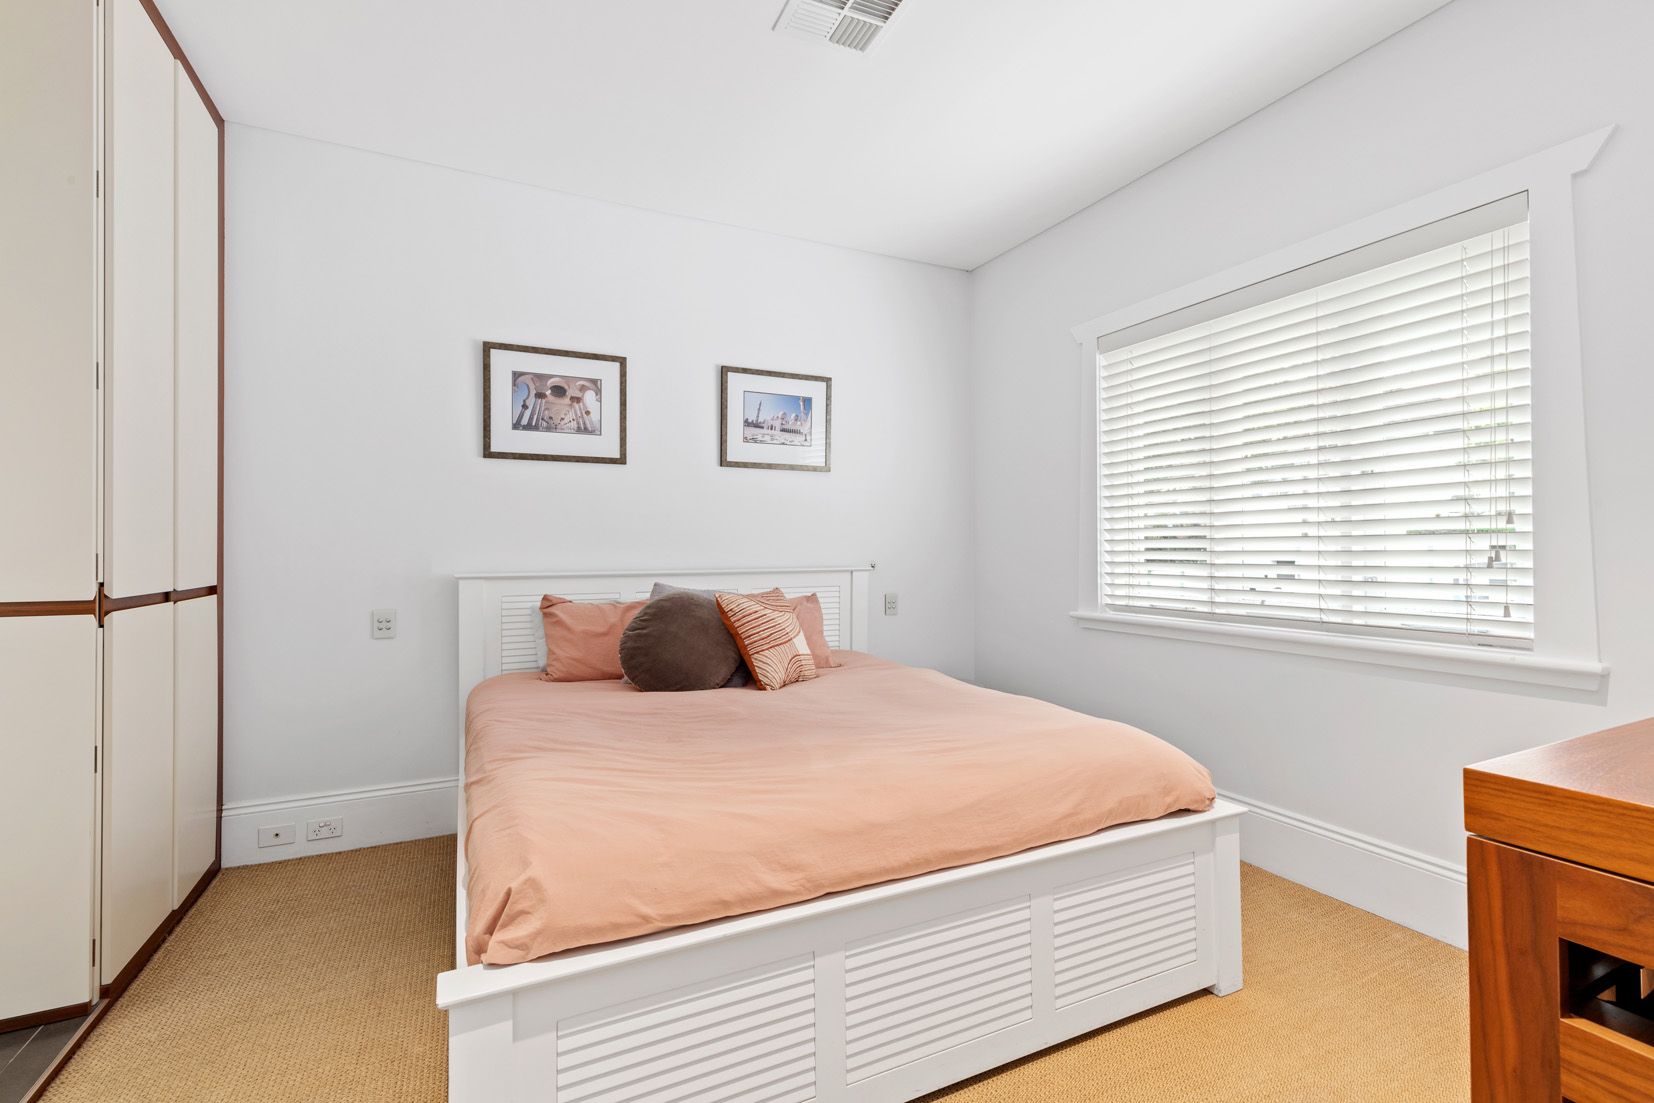
- 3 double bedrooms with Belgian sisal carpet
- 2 with built-ins, high shadowline ceilings
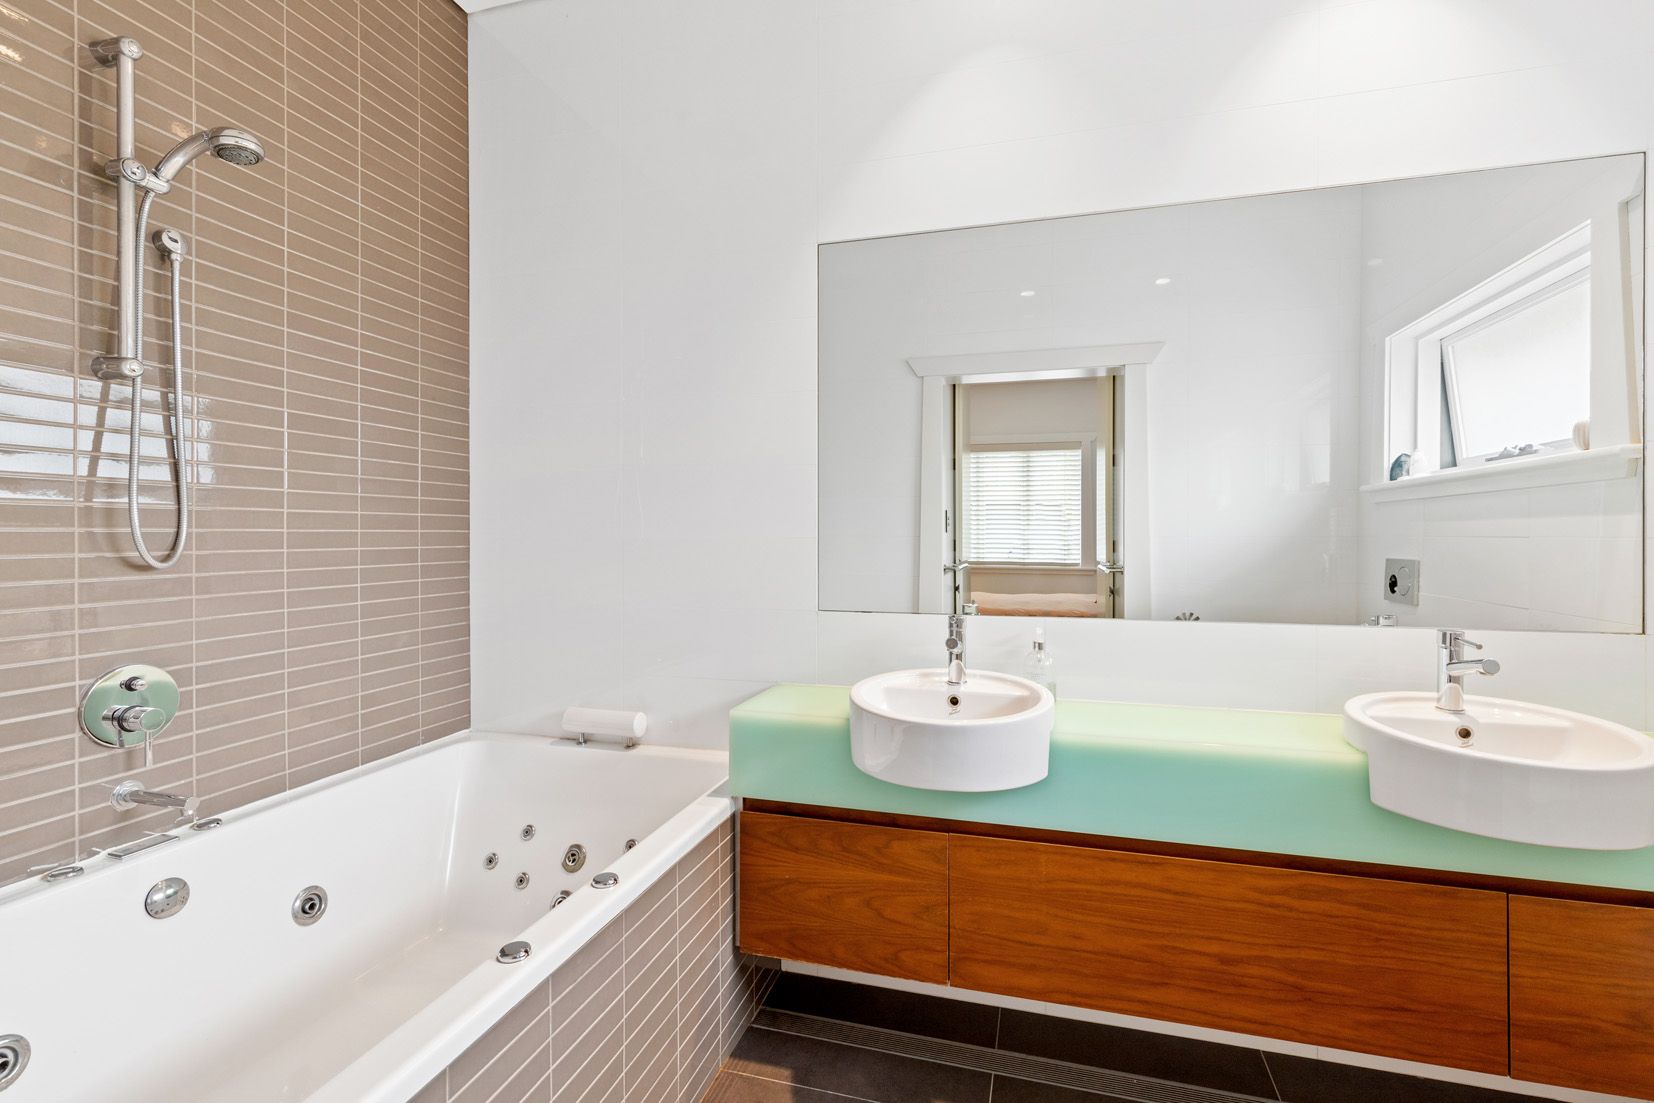
- Sunny master with a luxurious spa ensuite
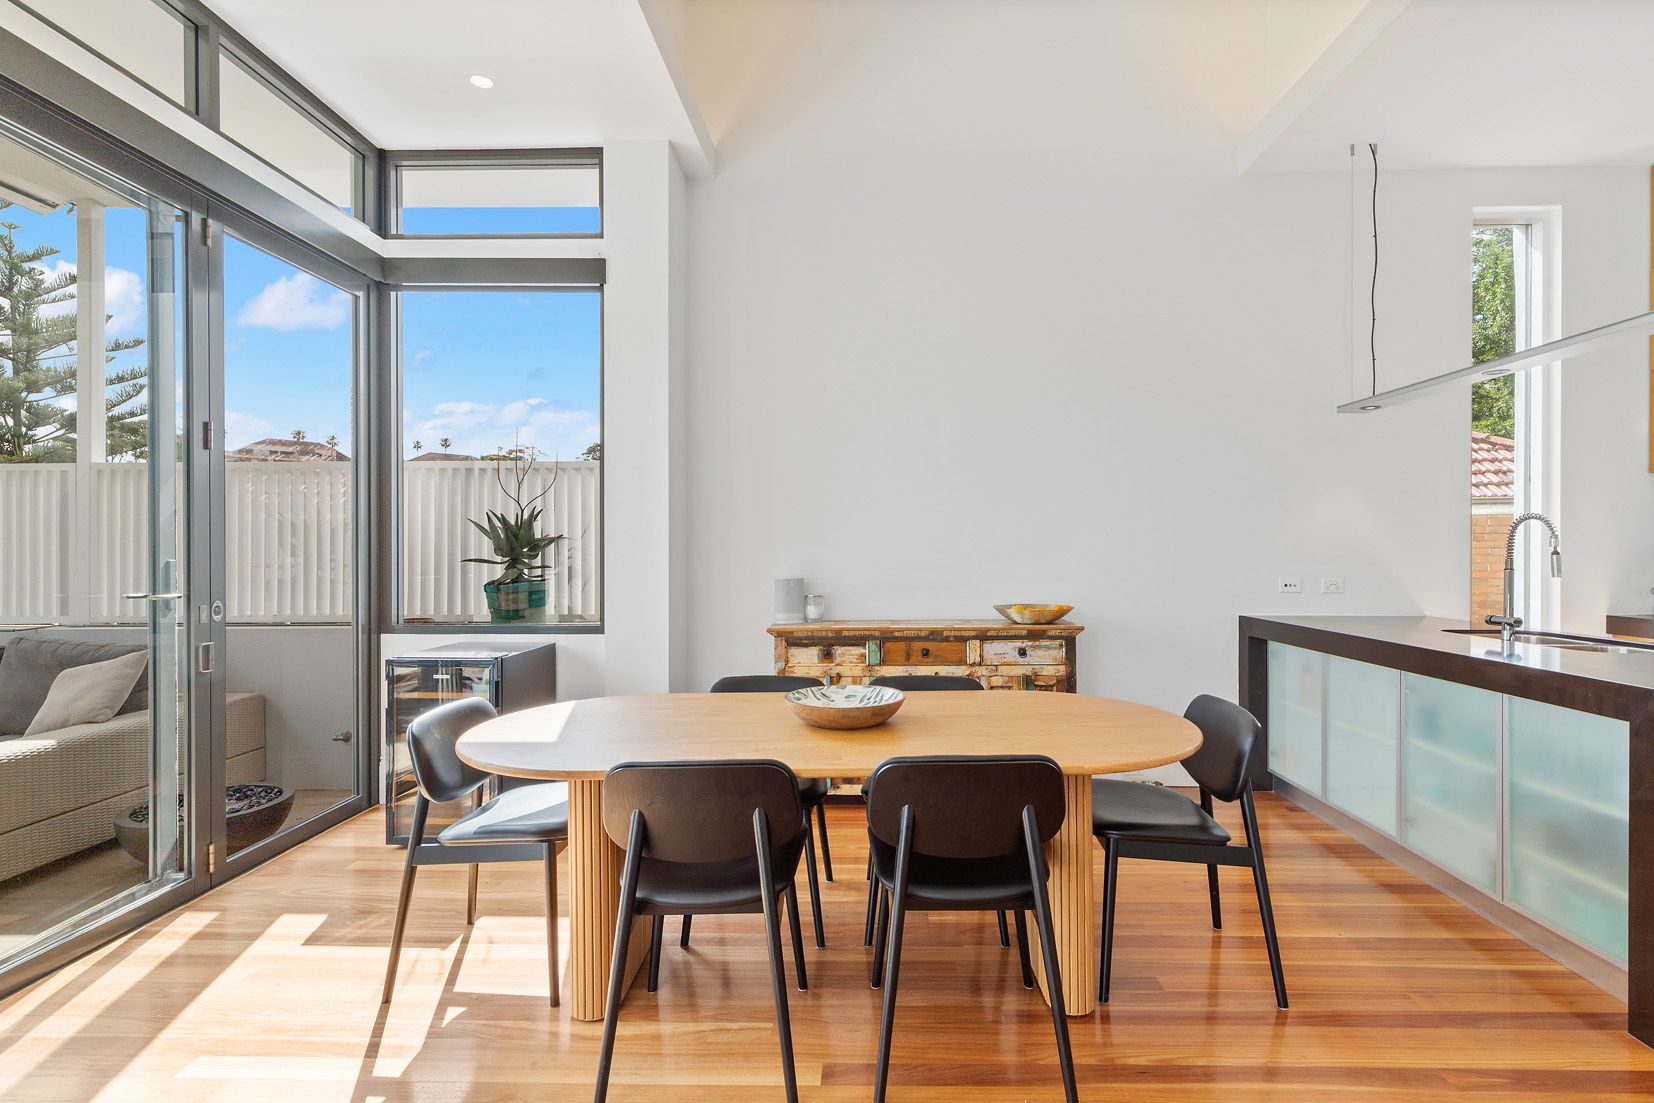
- Custom Caesarstone kitchen, breakfast bar
- Chef's Smeg gas cooker, masses of storage
- Custom cabinetry, wall-mounted wine rack
- Open plan design featuring 4.4m ceilings
- Highlight windows and designer lighting
- Glass-framed living, dining and sitting areas
- Bi-fold doors to a huge Italian-tiled terrace
- Alfresco lounge with awning, barbecue area
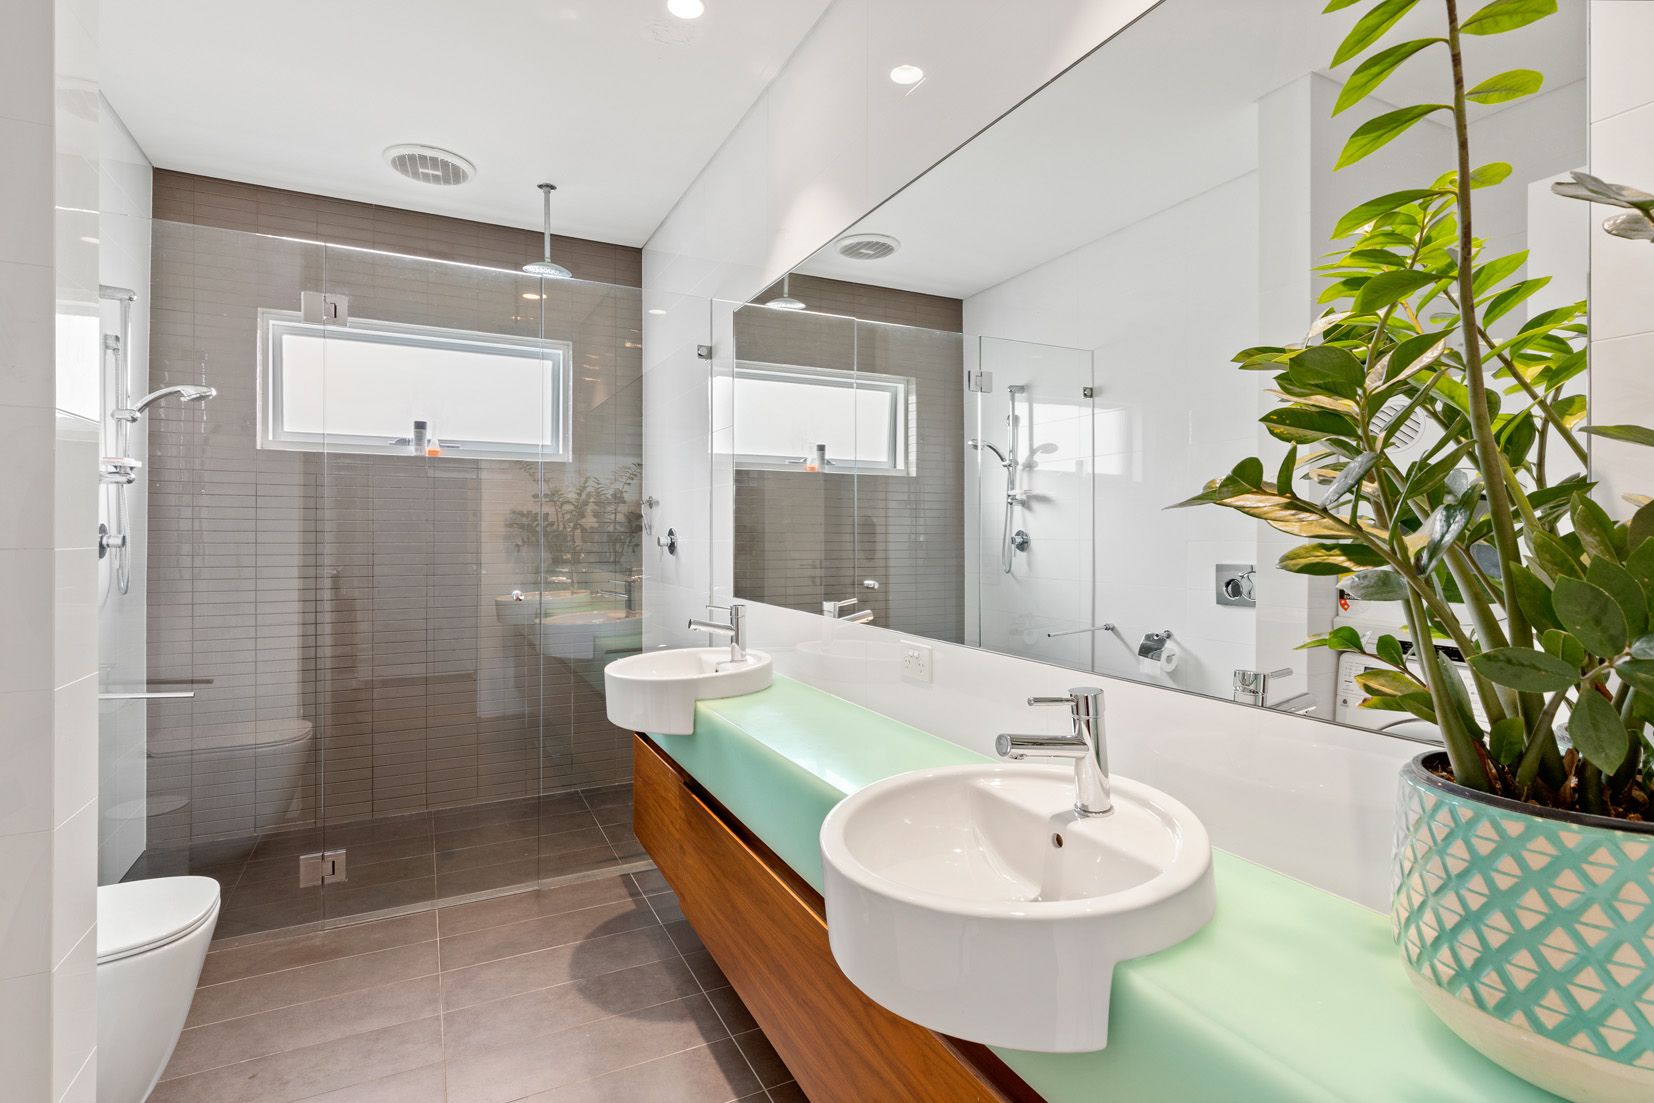
- 2 designer bathrooms, underfloor heating
- Double Corian topped vanities, double shower
- Ducted air, C Bus, custom lighting schemes
- Double brick construction
- Direct level access to undercover parking
- 204sqm incl. large storage area
- Randwick Public School catchment area
1 garage space
3
2
Next Steps:
Apply for this propertyListed By:
Ray White Eastern BeachesAgents
- Loading...