Inspection and auction details
- Thursday
- Saturday
- Auction
Auction location: On Site
House for Sale in Maroubra
Family Home with Exceptional Potential and R3 Zoning in a Landmark Maroubra LMR Location
- 3 Beds
- 2 Baths
- 2 Cars
Next Steps:
Talk to a mortgage brokerListed By:
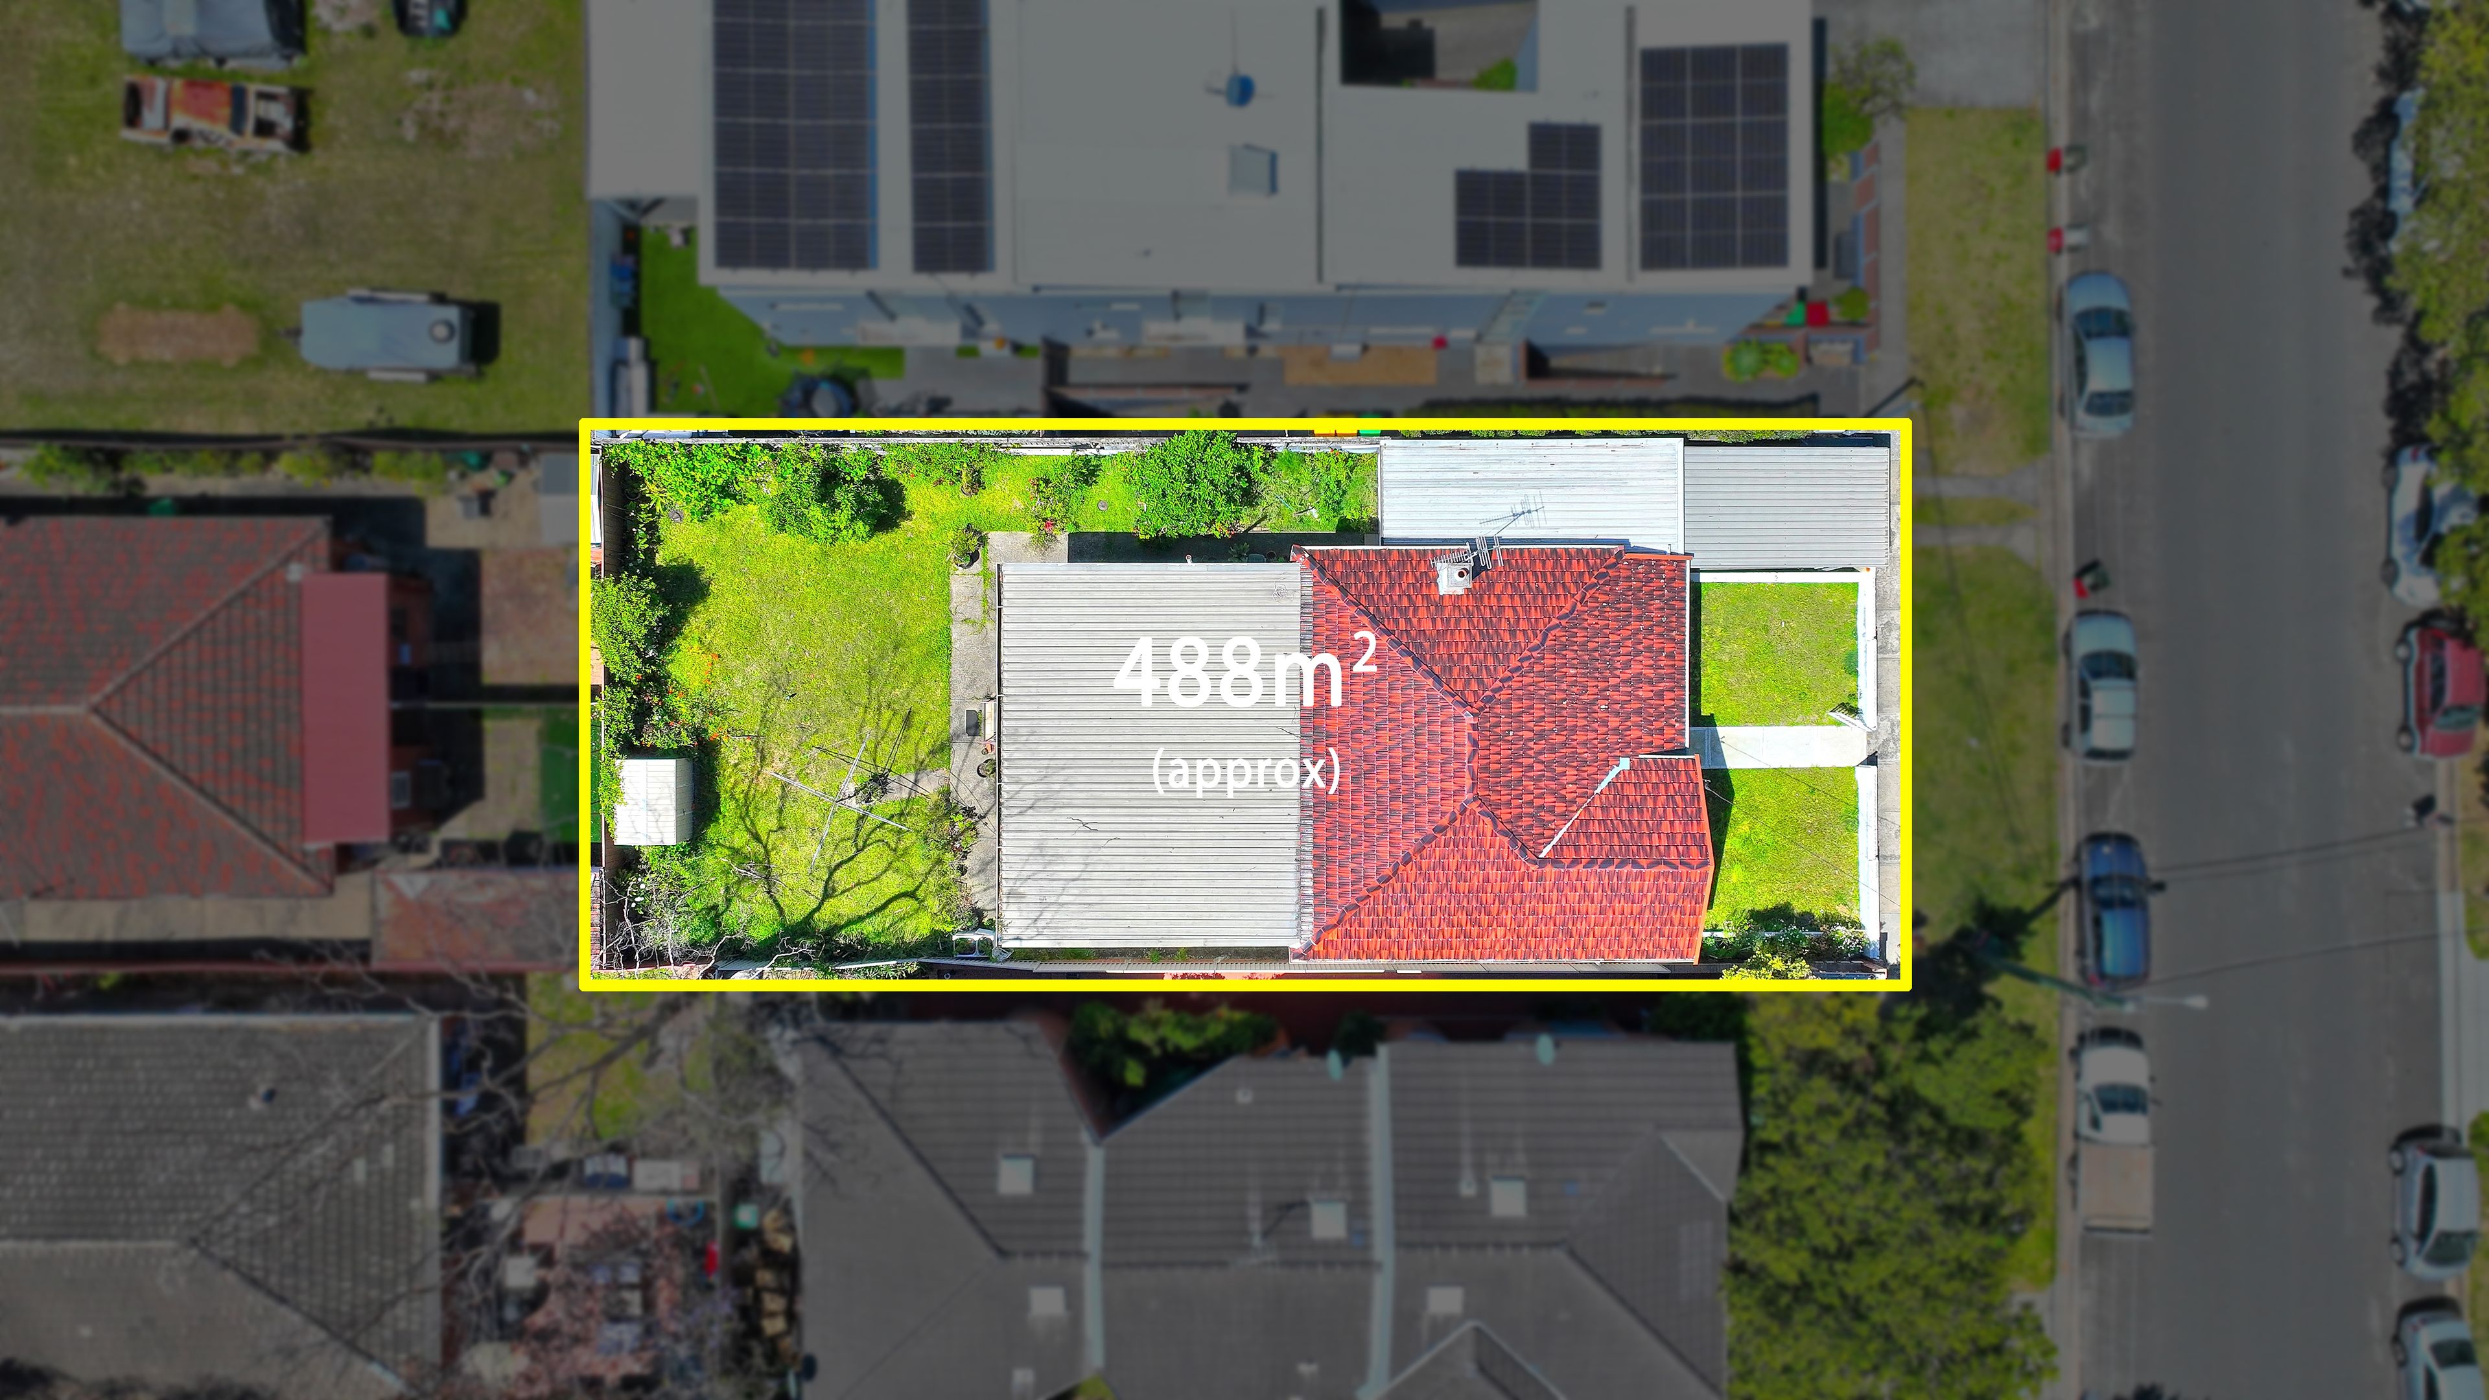
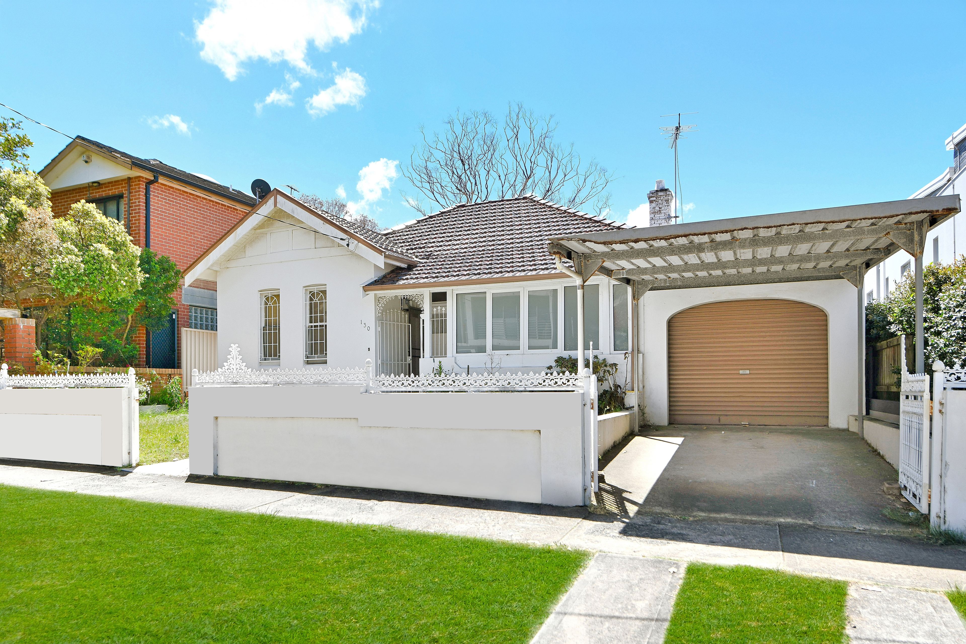
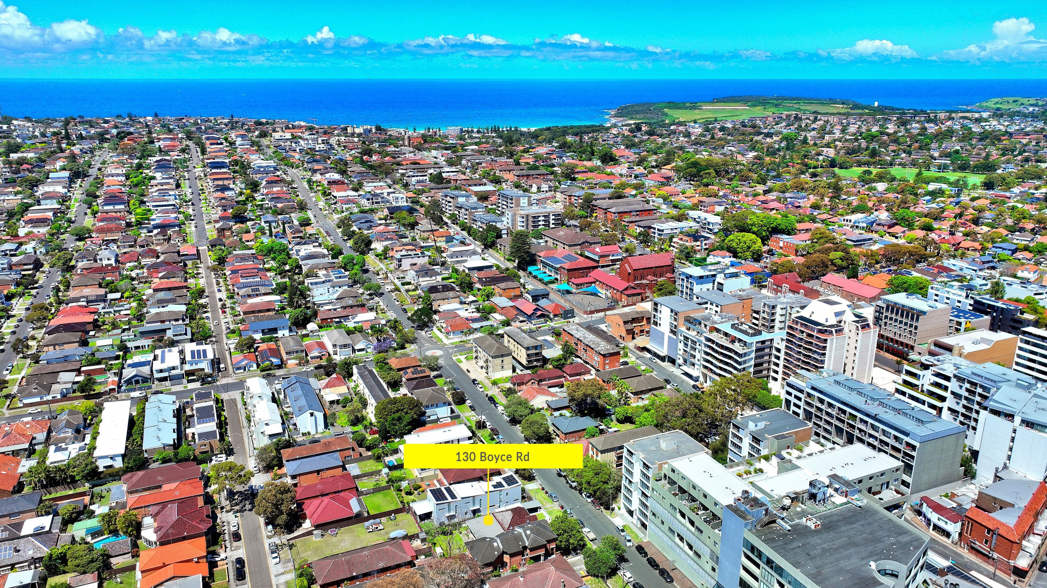
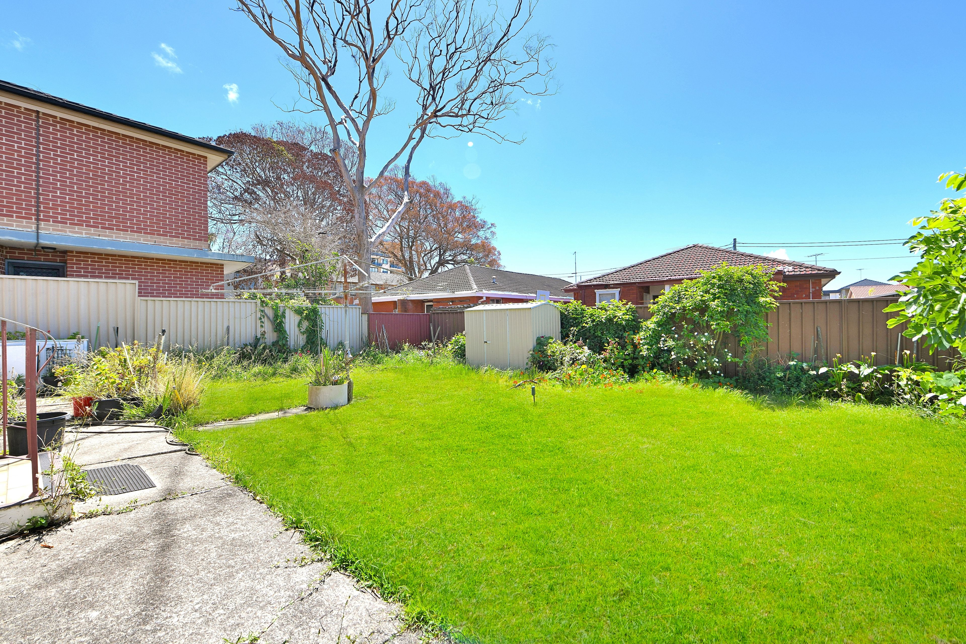
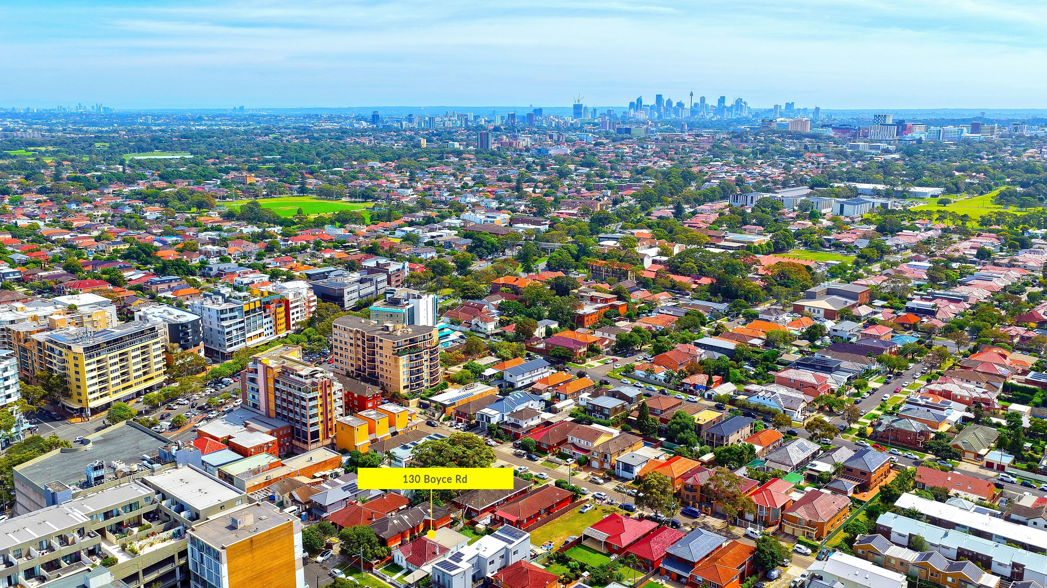
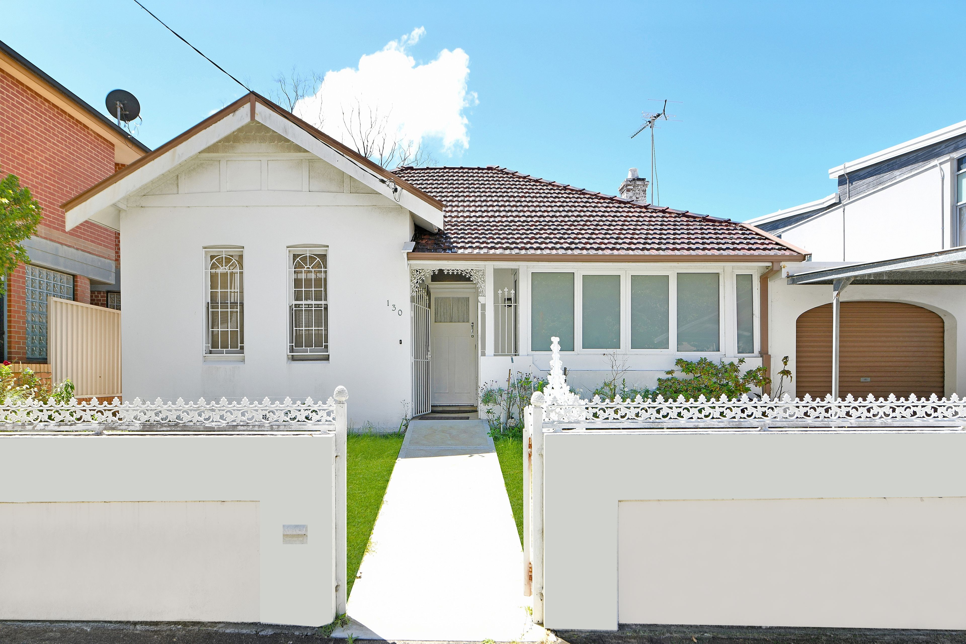
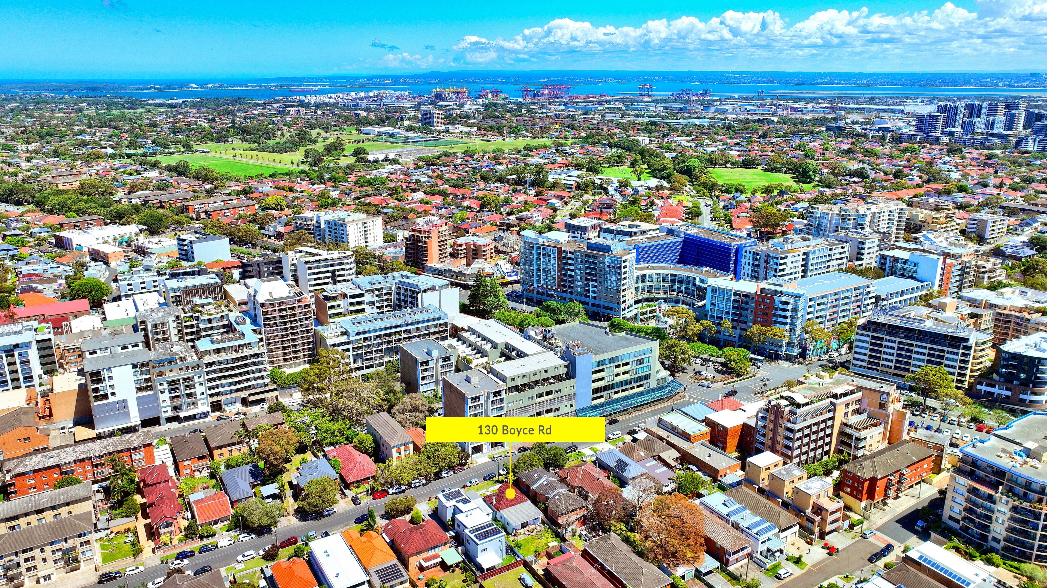
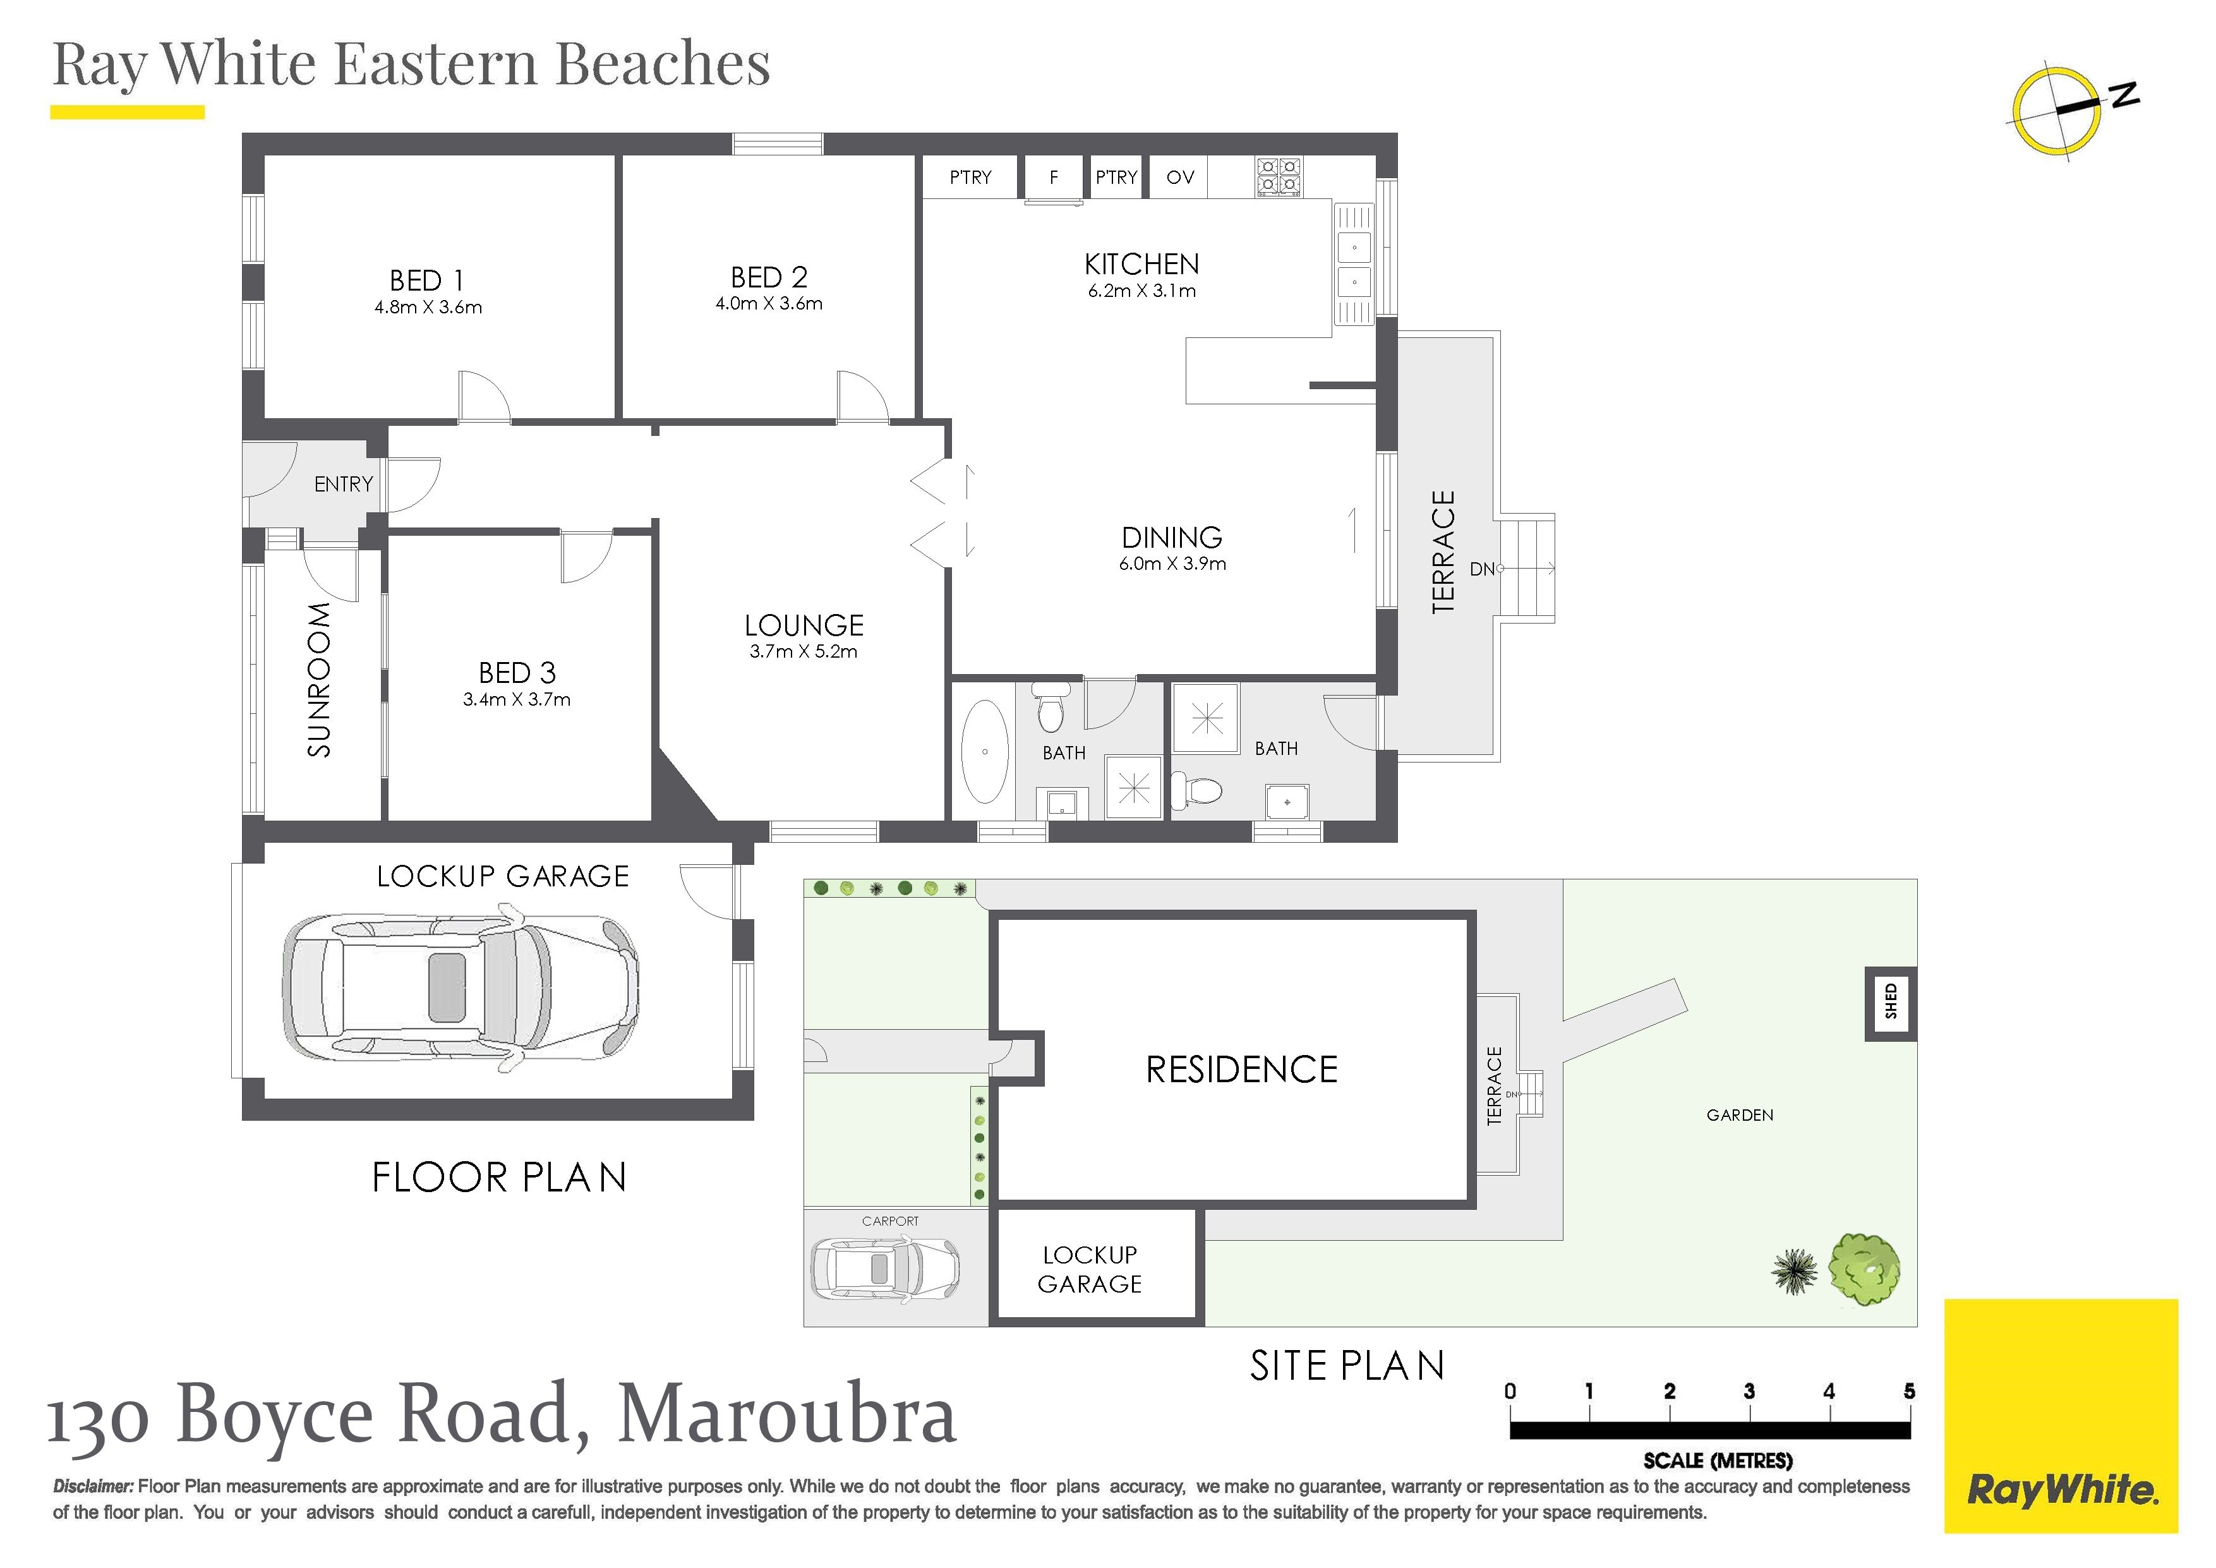
Ray White Eastern BeachesOn the eastern side of Boyce Road just steps from the heart of Maroubra Junction and minutes from beaches, this freestanding single level home presents an inspiring opportunity. Featuring fantastic bones for a contemporary revamp (STCA), the R3 zoned home on 488sqm (approx.) opens to reveal a flowing layout comprising three large bedrooms and an open plan living area with separate dining room. High ceilings carry throughout the comfortable interiors, with the backyard bathed in warm northerly sunshine. In an exceptionally convenient position, the home is located just a level walk to Pacific Square supermarkets and eateries, buses and sought-after schools including the International French School, Mount Sinai College and Maroubra Junction Public.
Benefiting from R3 Medium Density Residential zoning and the NSW Government's Low & Mid-Rise Housing Policy uplift, the property offers enhanced height and FSR potential enabling genuine project scale in a suburb where development opportunities of this magnitude are exceptionally scarce.
Planning & Development Highlights:
- R3 Medium Density Residential zoning
- Direct benefit from NSW Low & Mid-Rise Housing policy uplift
- Located within 400m of a Town Centre
- FSR: 2.2:1 with potential bonus provisions
- Height: 22m with potential bonus provisions
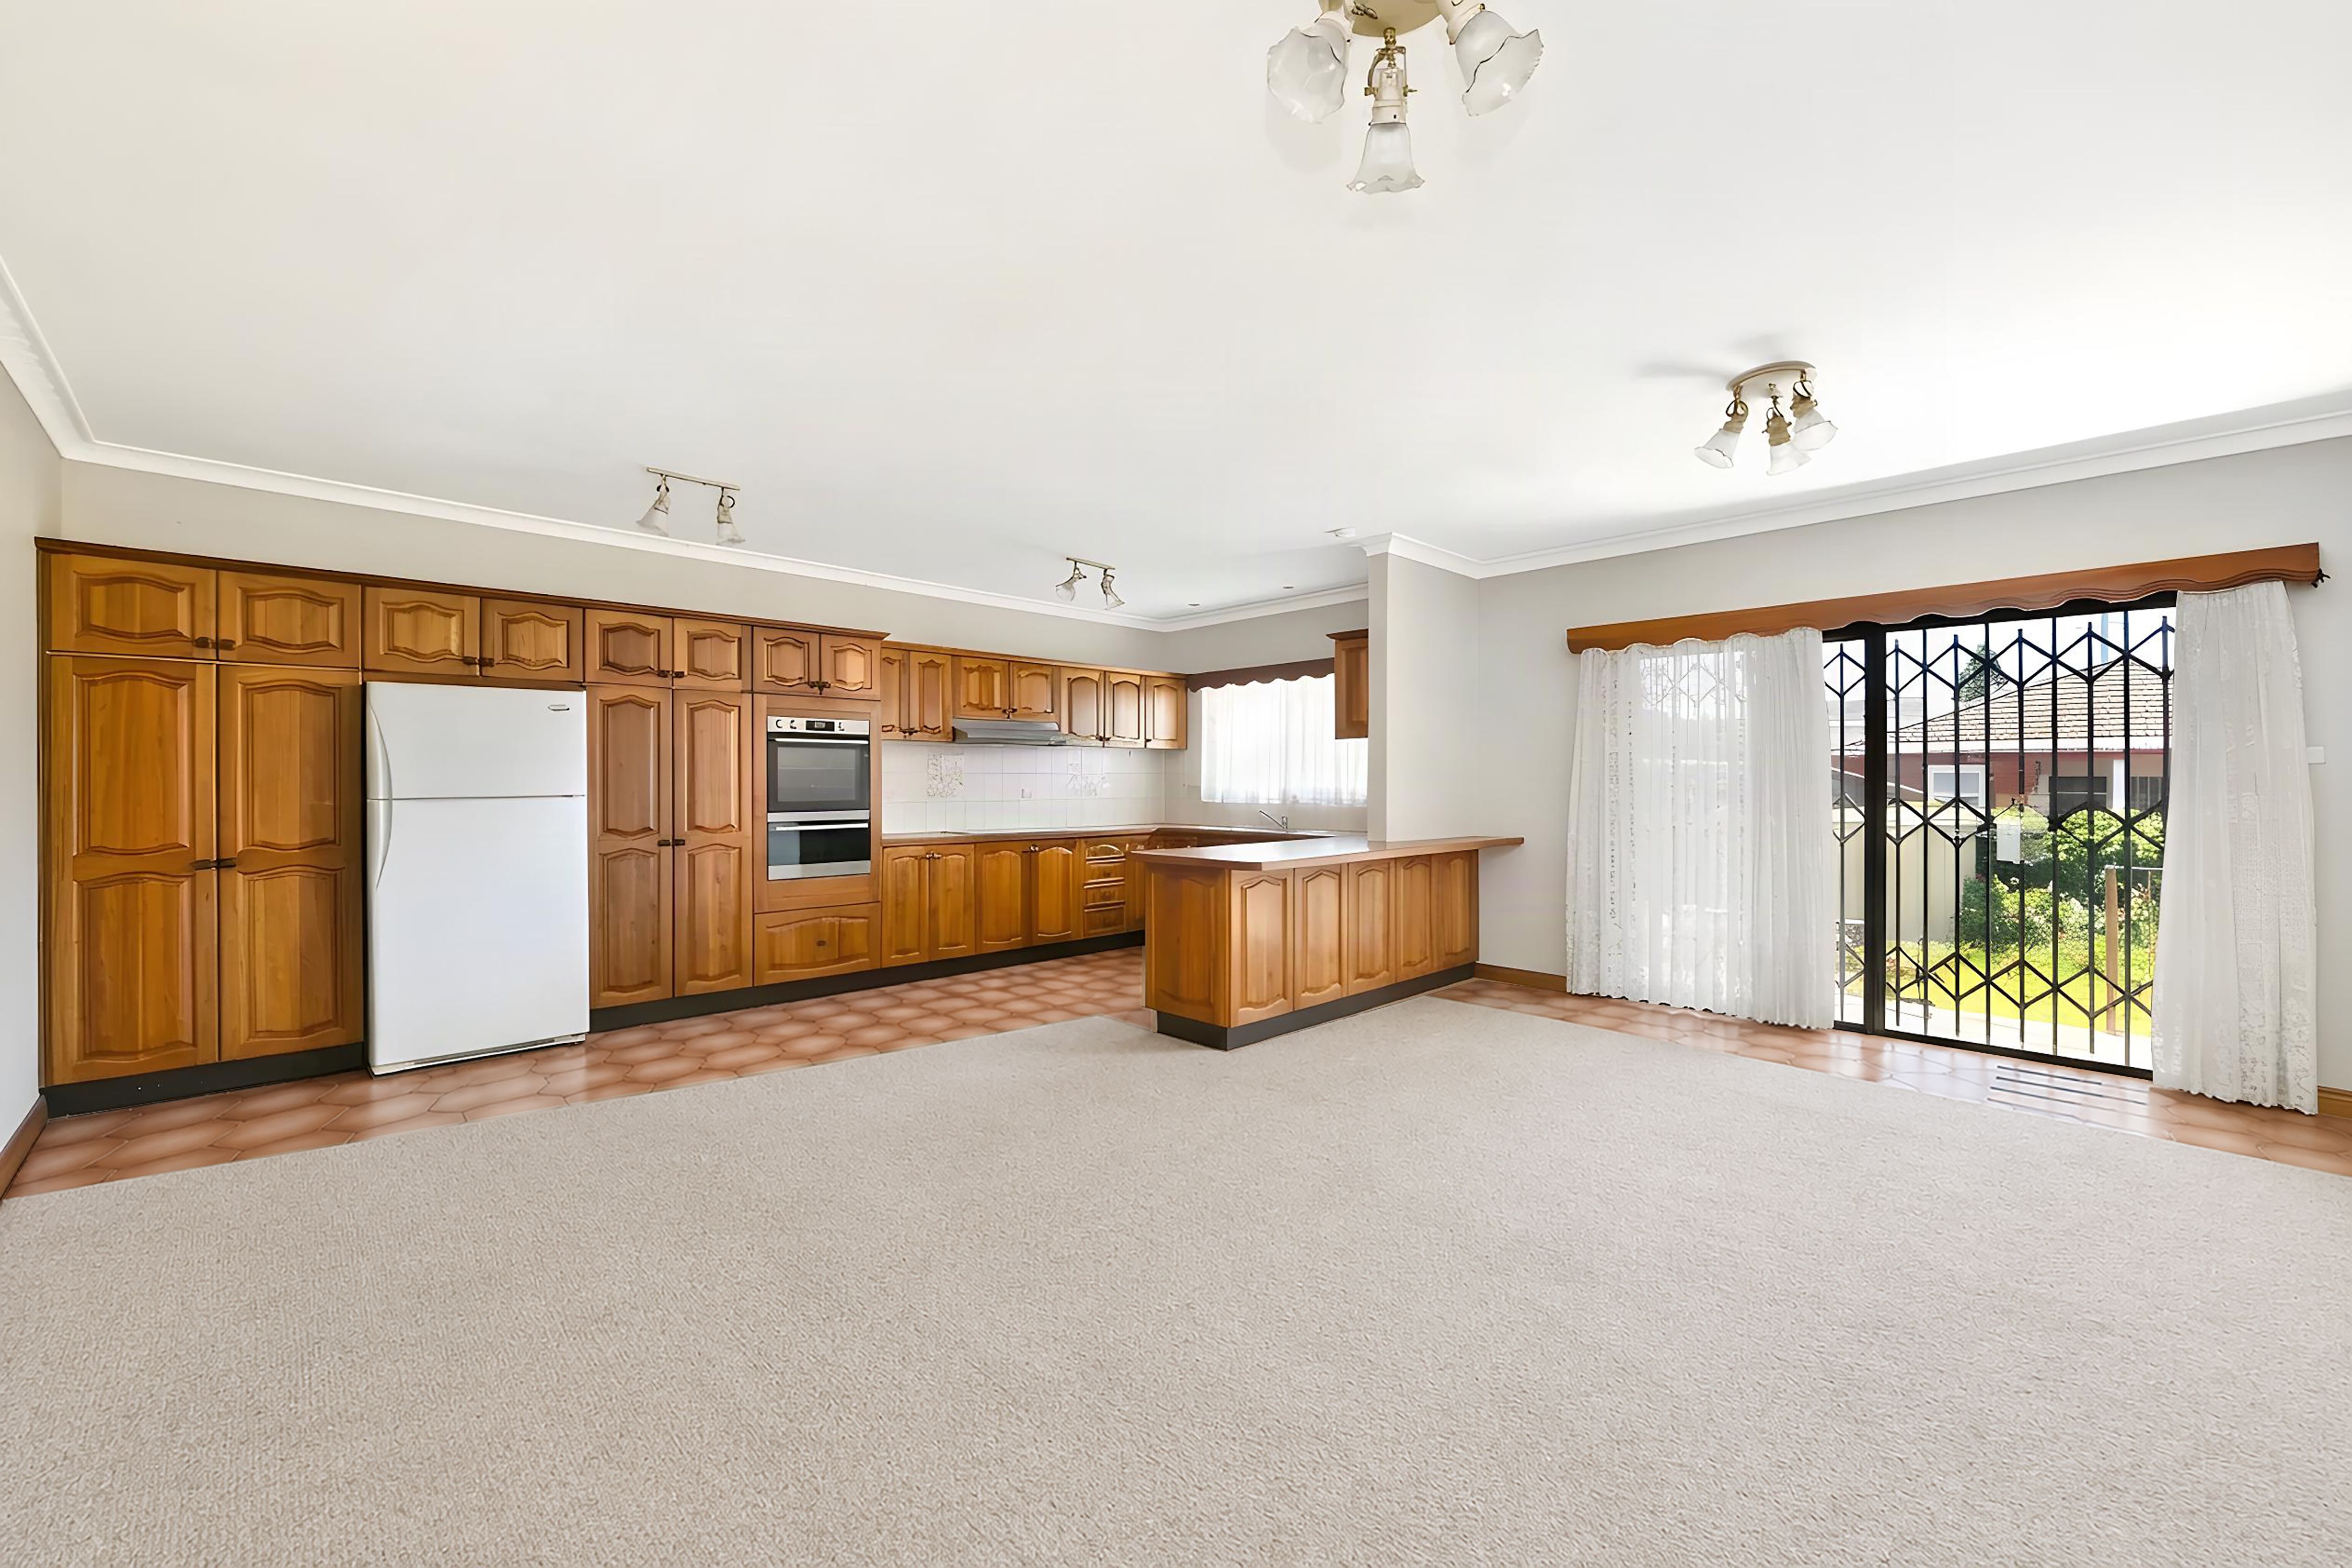
- Living has sliding glass doors to a balcony overlooking the garden
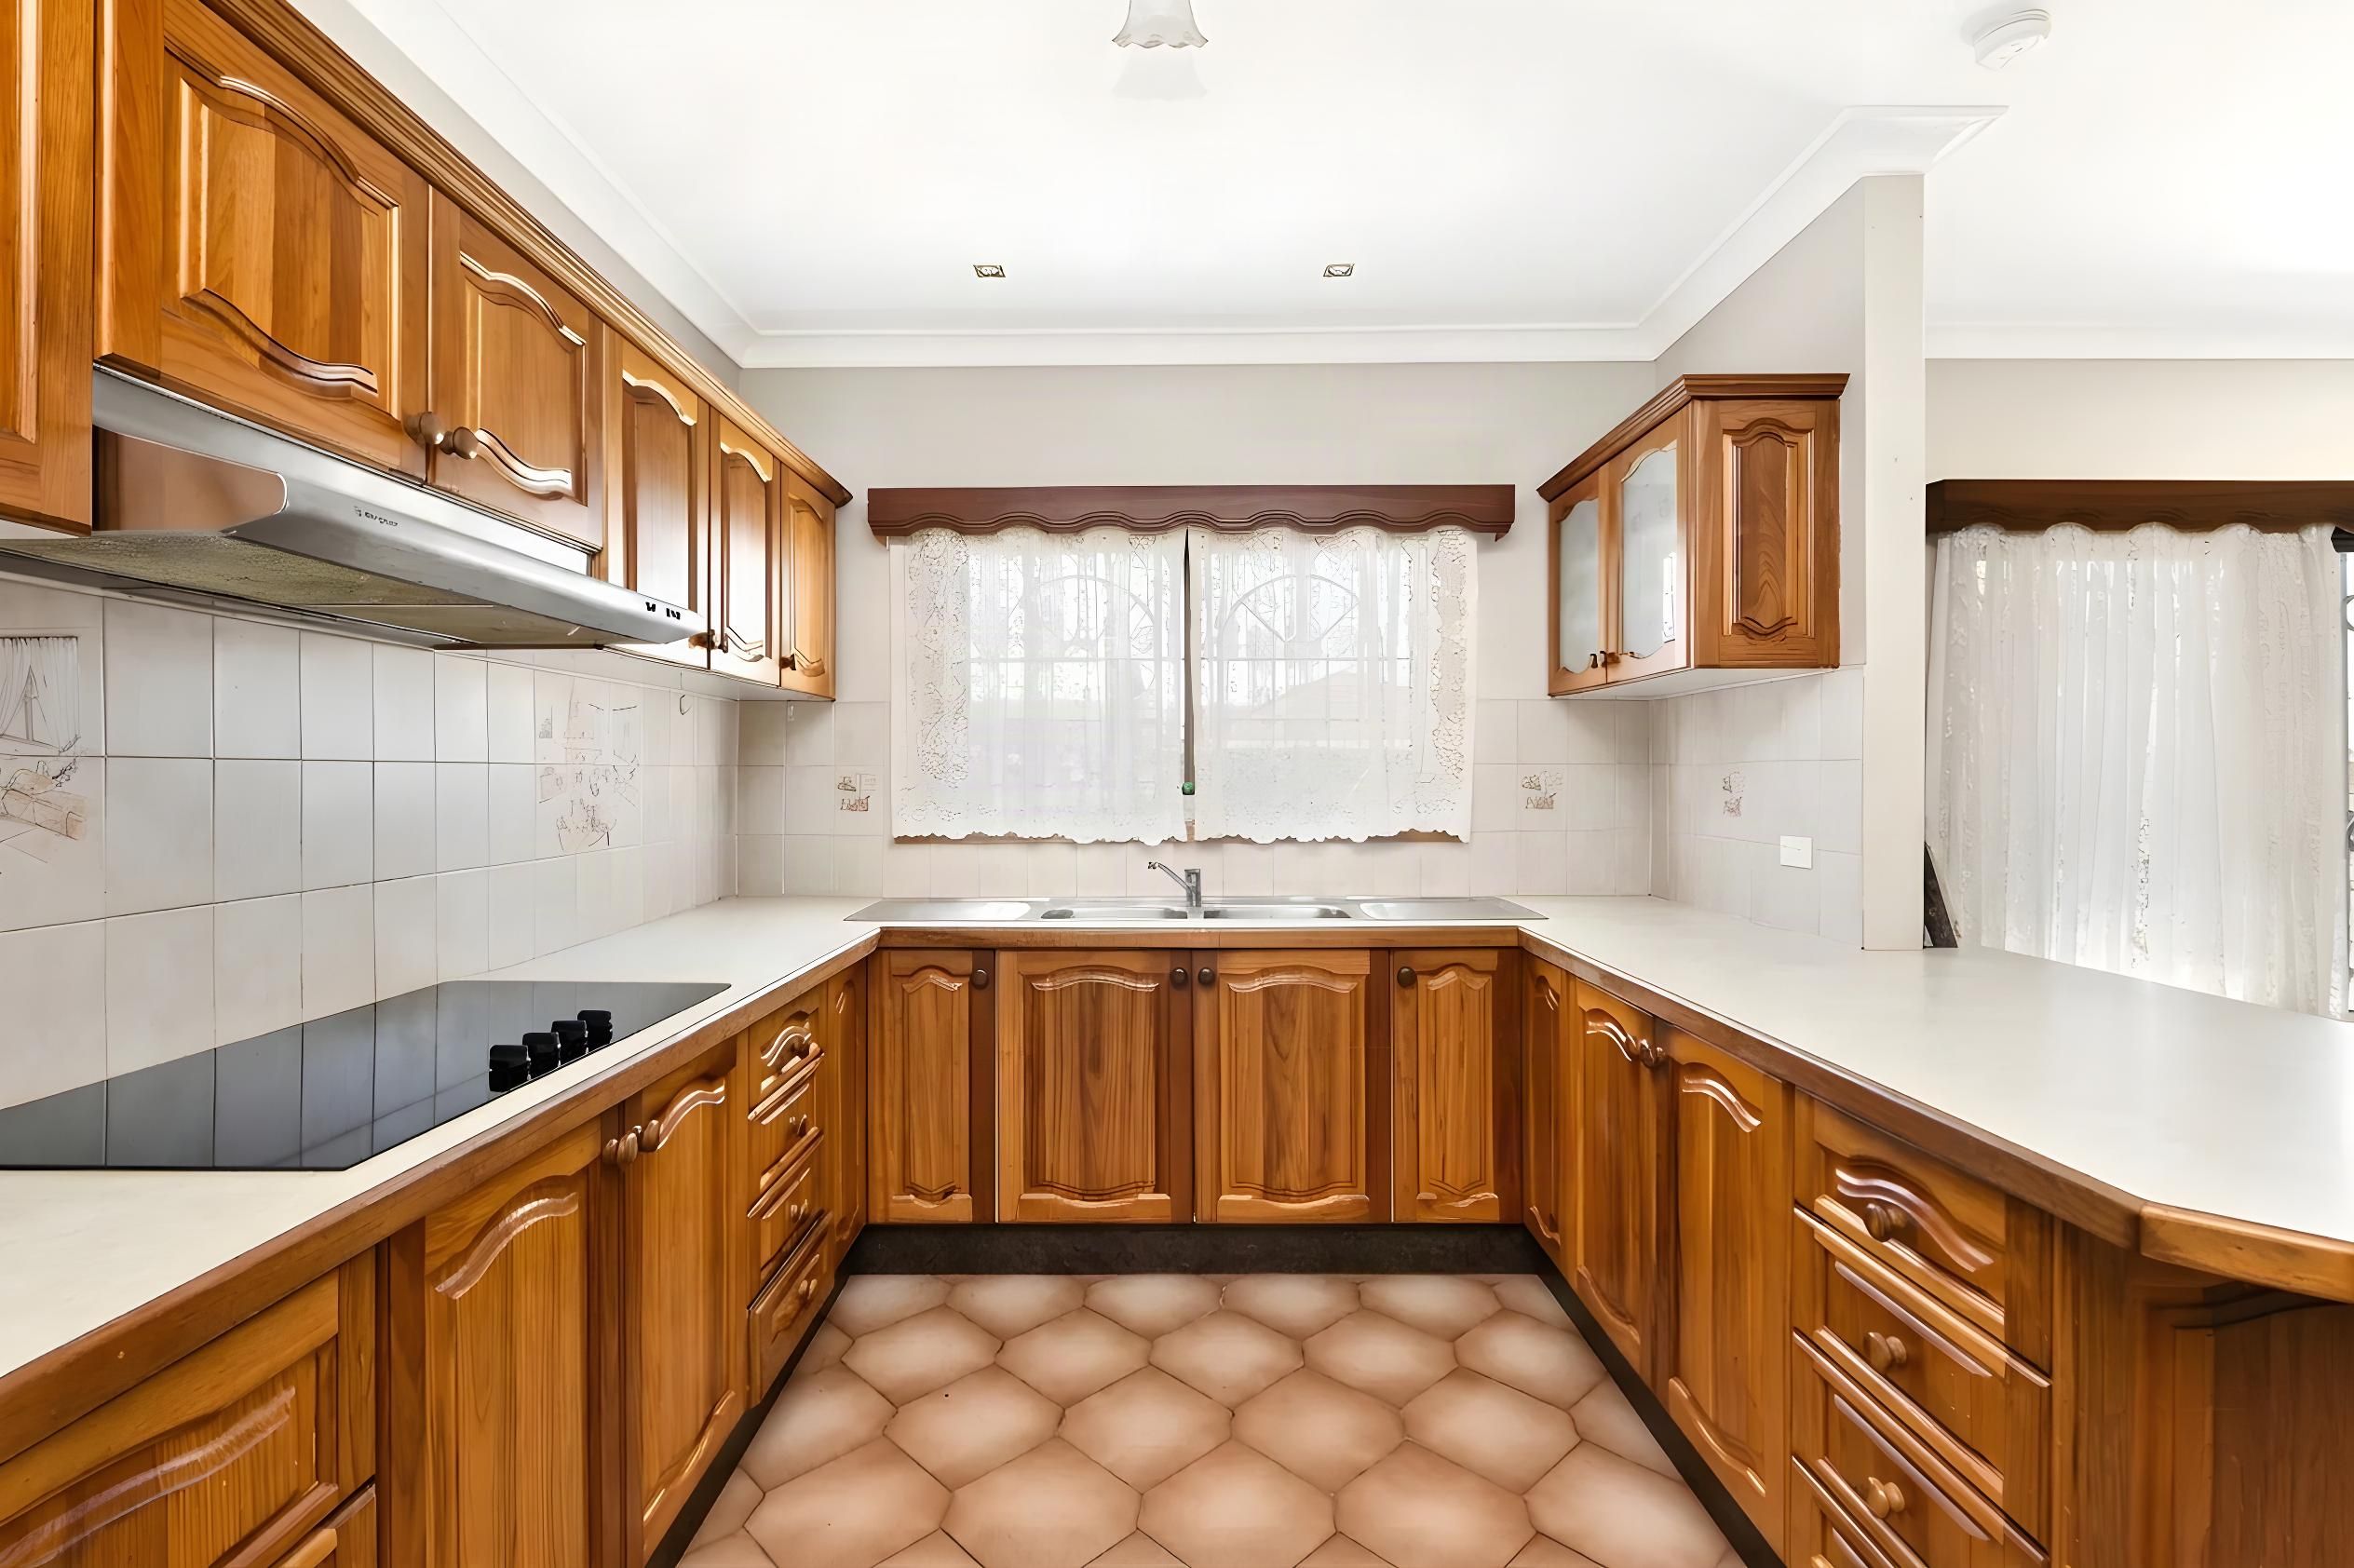
- Timber kitchen with upgraded oven and an adjacent meals zone
- Formal dining room with chandelier lighting and timber mantel
- North backyard with established gardens and laundry/bathroom
- Large bedrooms with picture rails, one has an adjacent sunroom
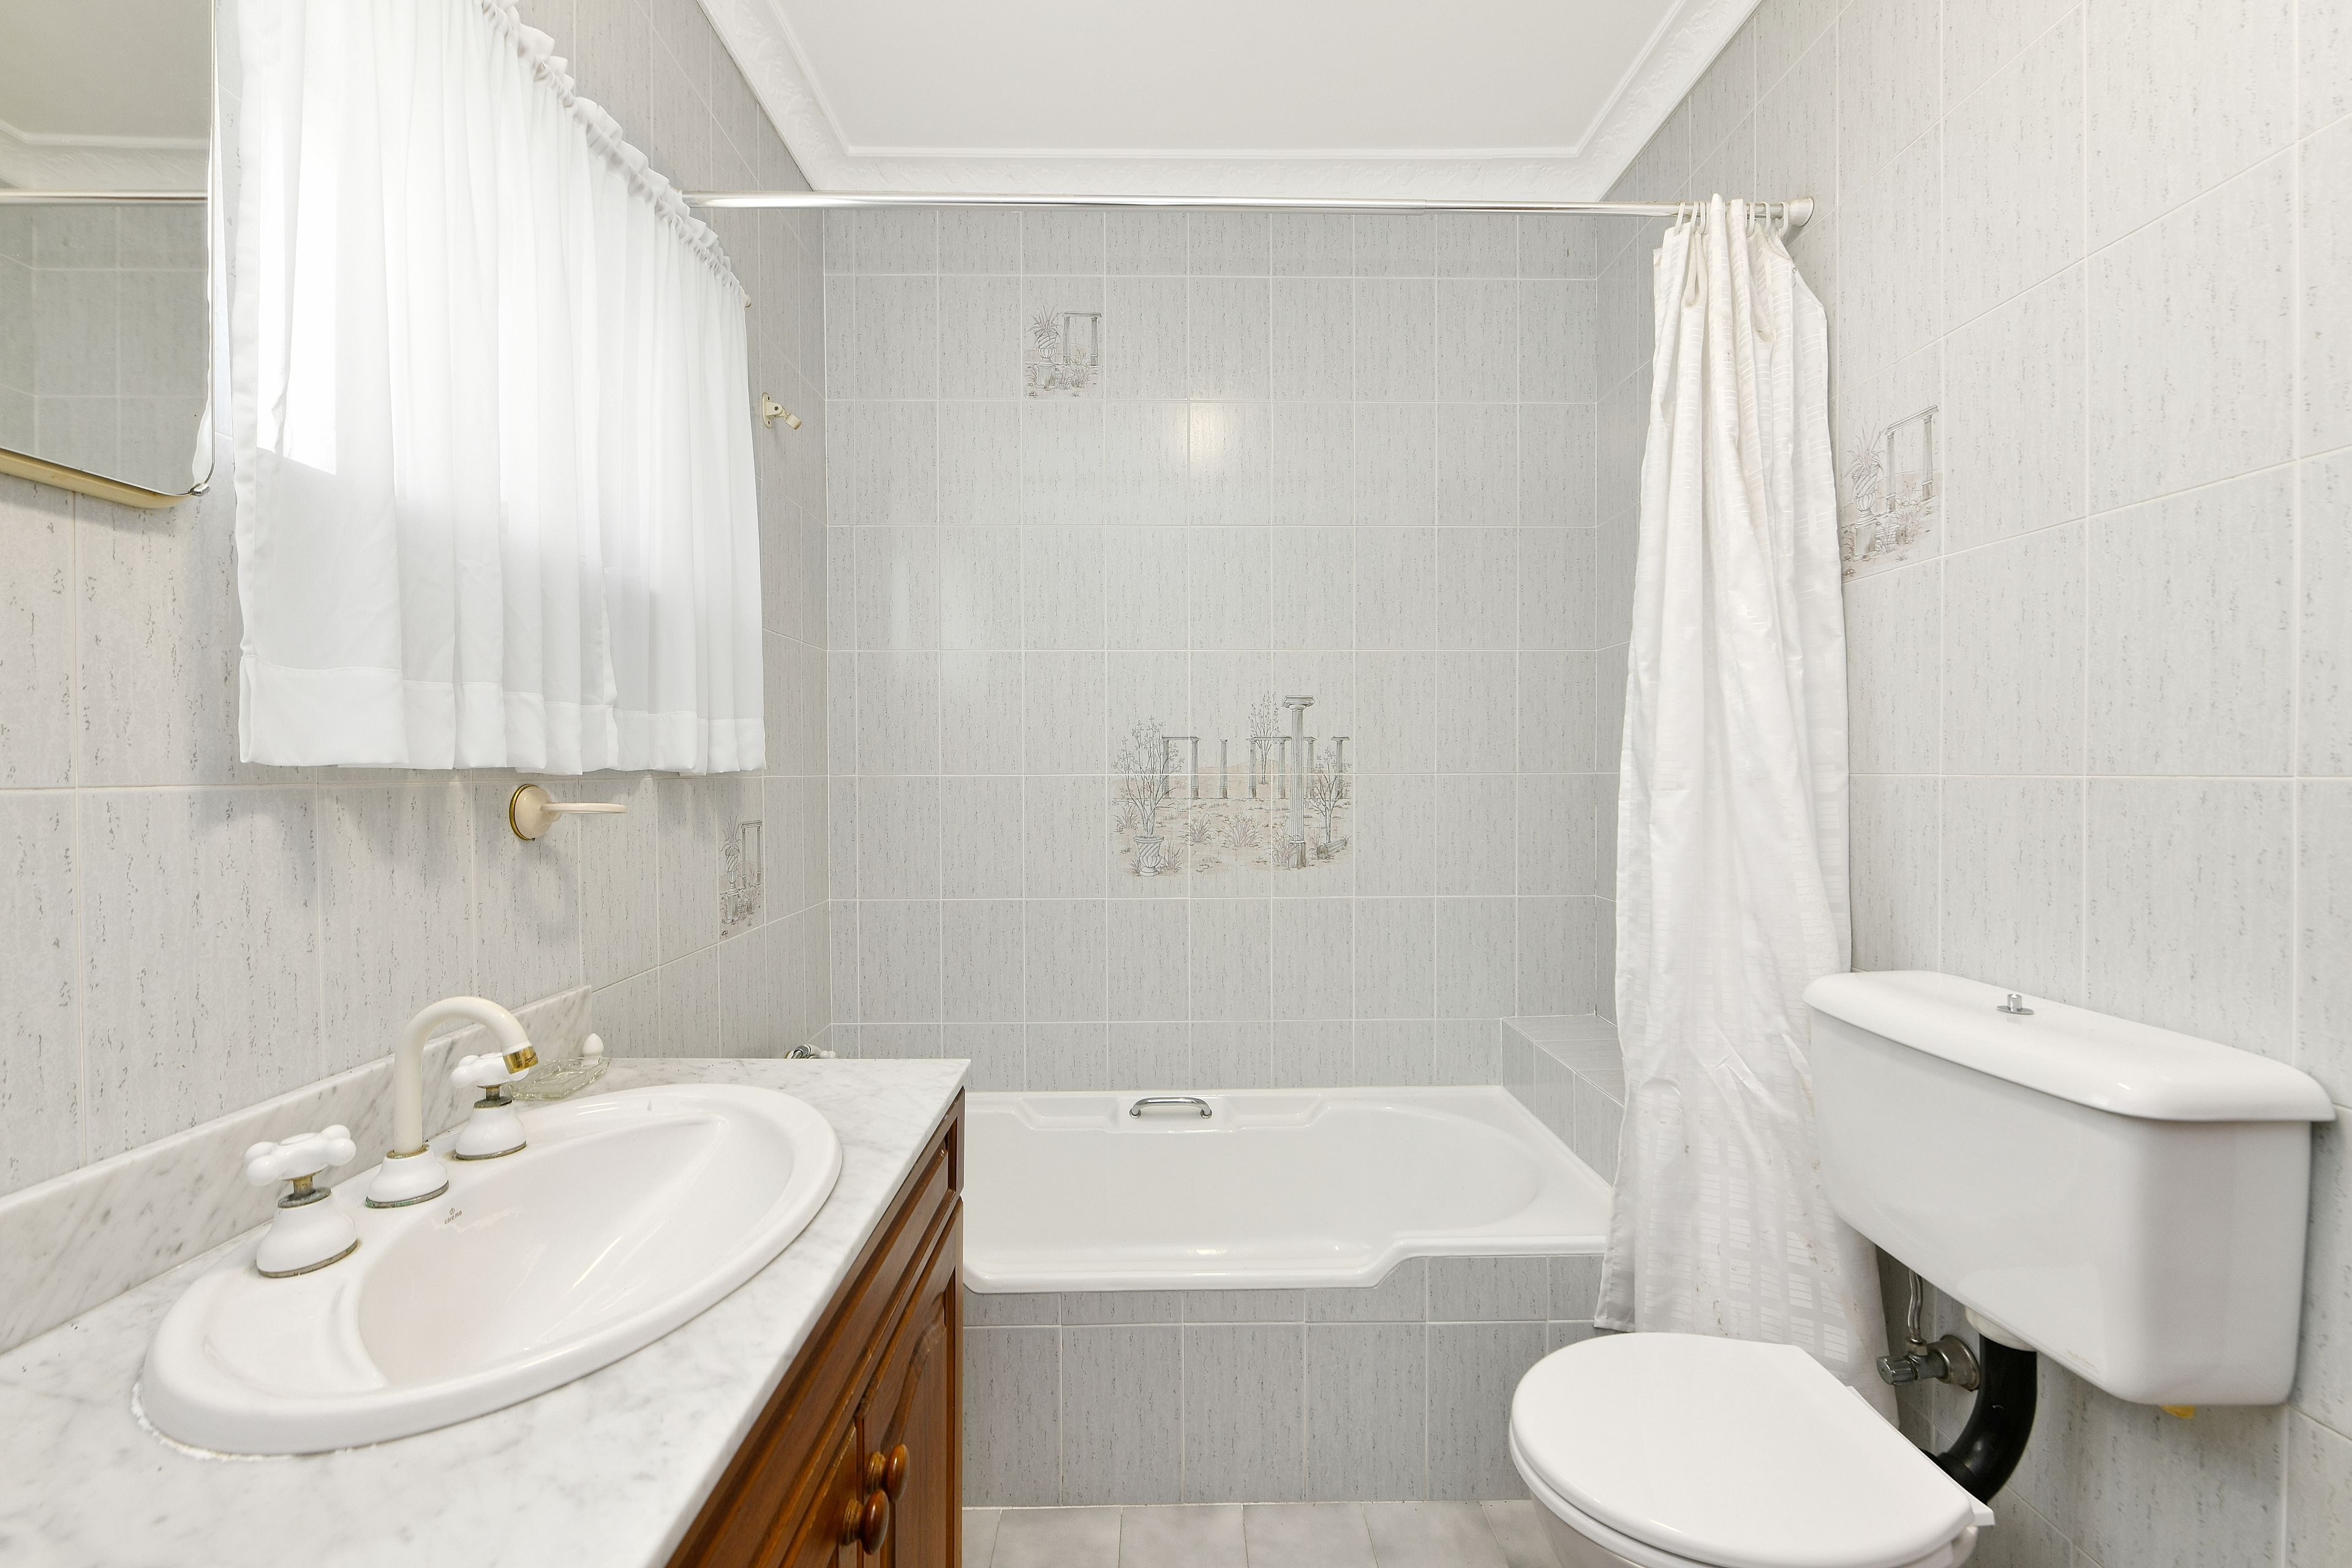
- Main bathroom includes a marble vanity and separate bath tub
- Lock-up garage with additional gated carport parking in front
488m² / 0.12 acres
1 garage space and 1 carport space
3
2
Next Steps:
Talk to a mortgage brokerListed By:
Ray White Eastern BeachesAgents


Loan Market
Loan Market mortgage brokers aren’t owned by a bank, they work for you. With access to over 60 lenders they’ll work with you to find a competitive loan to suit your needs.